Sharrah Lea

BEDS3
BATHS2 full 1 partial
SQUARE FEET2,425
MLS#296513
STATUSActive
PROPERTY TYPEResidential - Single Family
Property Description
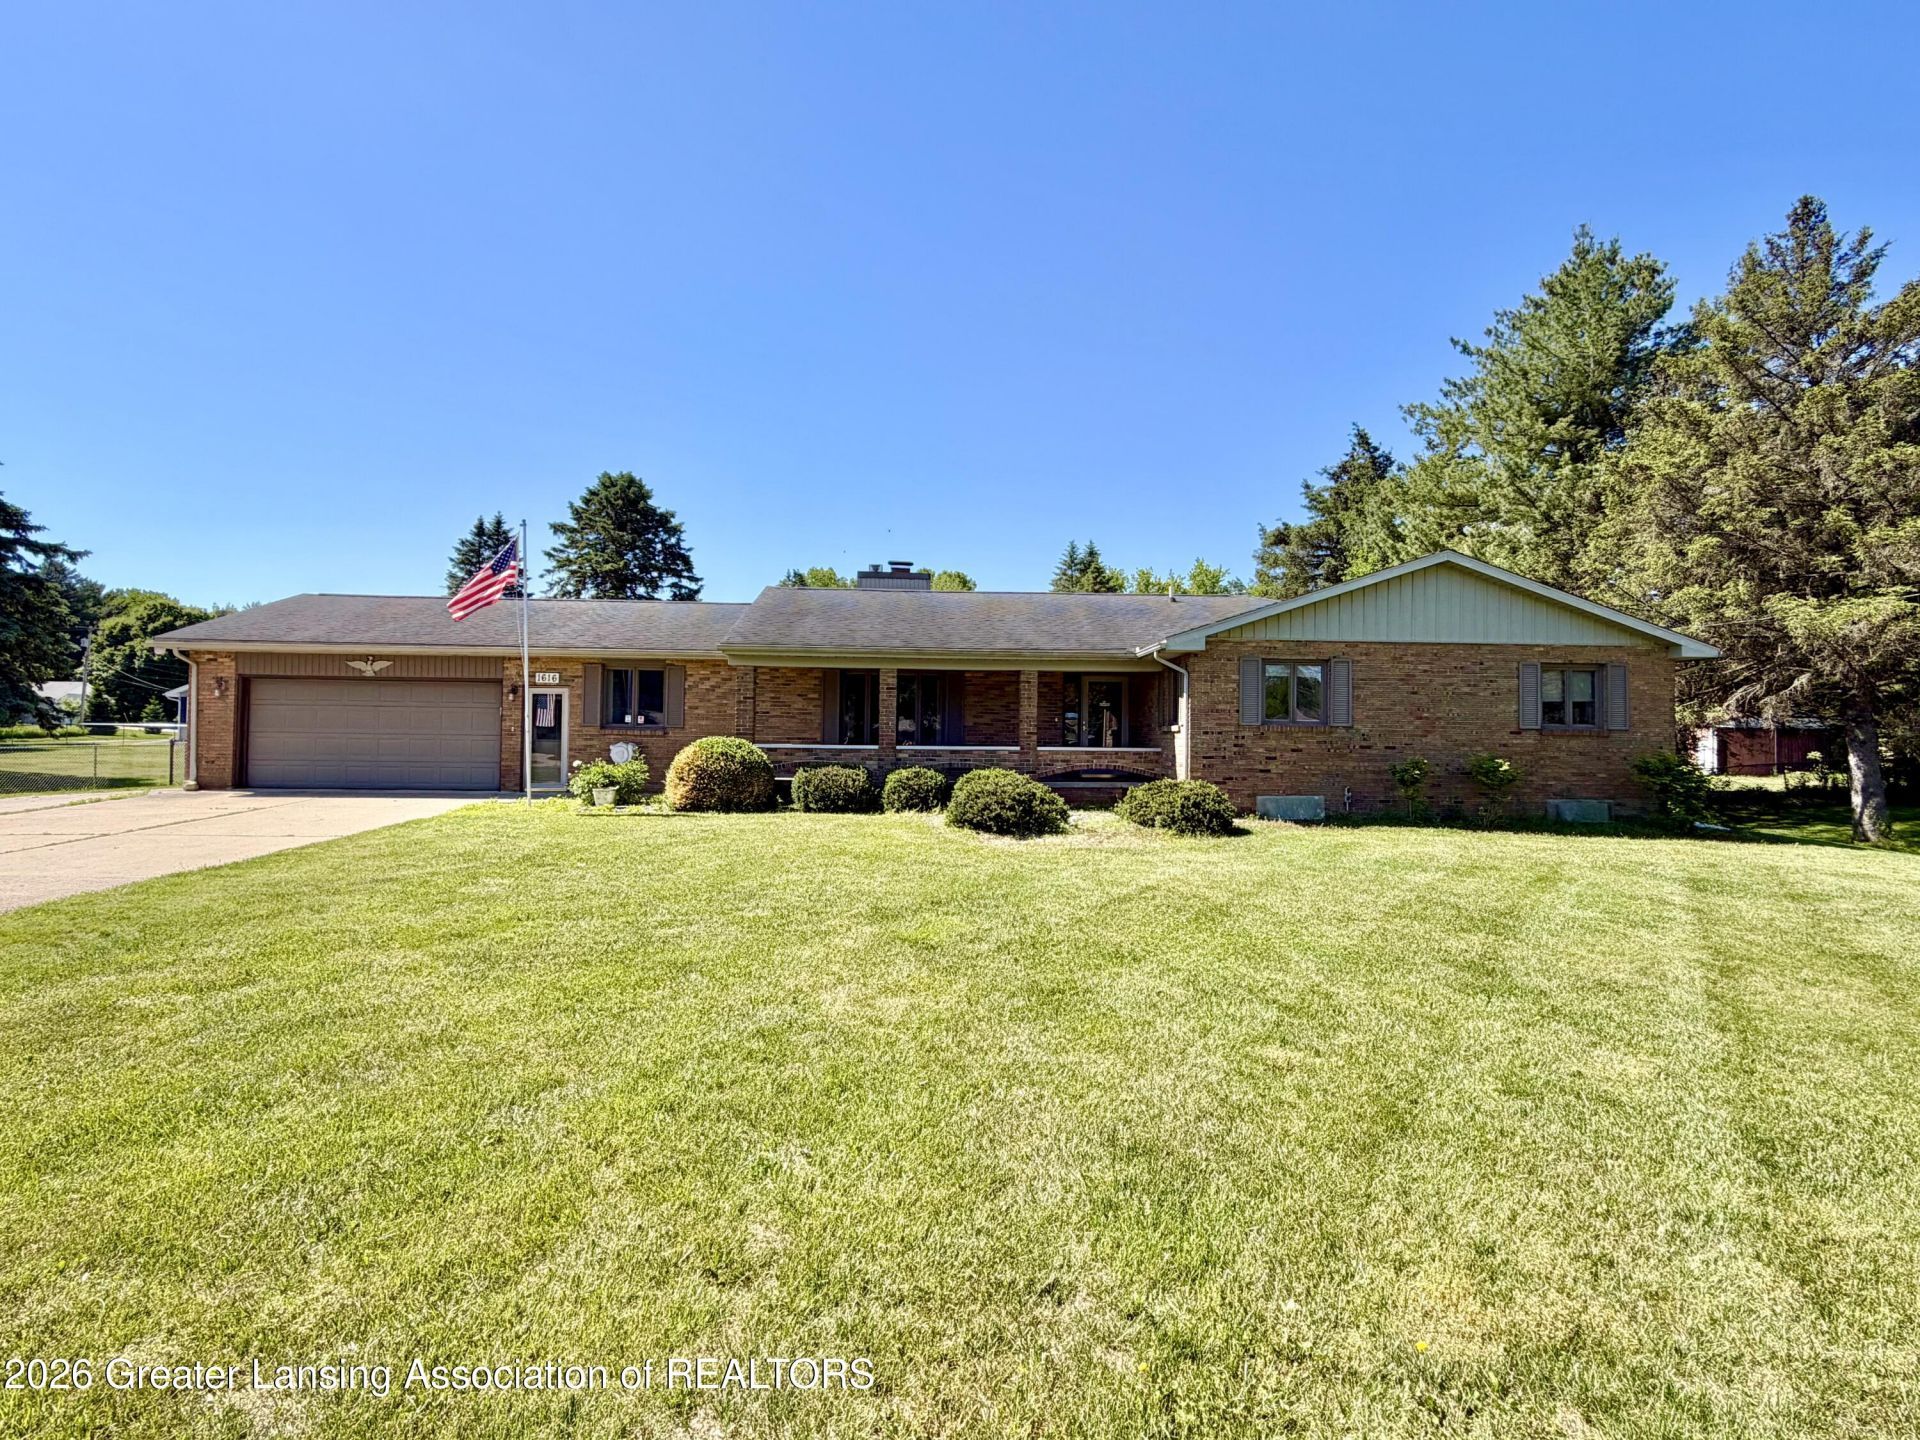
Meticulously maintained executive ranch showcasing true pride of ownership! This stunning home offers 3 bedrooms, 2.5 bathrooms, and an attached 2-car garage. Inside, youll find a spacious layout featuring a sunken living room, oversized dining area, and a beautiful two-sided natural gas fireplace perfect for entertaining or relaxing. The primary suite includes a private bath and walk-in closet, while automatic closet lighting adds a thoughtful touch throughout the upper level closets. Additional conveniences include first-floor laundry and two separate stairways leading to the basement. The finished basement provides a large rec room with a wet bar ready for your personal touches, along with abundant storage space. Outside, enjoy a beautifully maintained fenced backyard complete with a large patio and retractable awning, ideal for outdoor gatherings. The 24x24 insulated pole barn with 220 volt service is ready for a welder or air compressor and offers additional workspace and storage. Located just one mile outside city limits, this property combines peaceful living with close to town convenience.
Property Features
Property Type: Residential - Single Family
Cooling: Central Air
Fireplaces: 1
Fuel Type: Gas
Garage: 2 car attached
Heating: Forced Air, Natural Gas
Home Style: Ranch
Lot Size: 0.60 Acres
Roof Type: Shingle
Stories: 1.0
Taxes: $2,887
Year Built: 1970
Feature Descriptions
Appliances: Built-In Electric Oven, Built-In Electric Range, Dishwasher, Disposal, Dryer, Instant Hot Water, Microwave, Refrigerator, Washer, Water Heater, Water Softener
Days on Site: 35
Exterior: Brick
Exterior Amenities: Awning(s), Lighting, Rain Gutters, Storage
Fireplace: Gas, Dining Room, Double Sided, Great Room, See Through
Flooring: Carpet, Combination, Hardwood, Laminate, Tile
Interior Amenities: Bar, Beamed Ceilings, Ceiling Fan(s), Double Closet, High Speed Internet, Kitchen Island, Laminate Counters, Open Floorplan, Storage, Track Lighting, Walk-In Closet(s), WaterSense Fixture(s), Wet Bar
Laundry: In Bathroom, Laundry Room, Main Level, Sink
Lot: Back Yard, Front Yard, Garden, Open Lot, Rectangular Lot
Lot Dimensions: 125X208
Parcel #: 23-110-020-200-030-00
Parking: Attached, Driveway, Garage Door Opener, Garage Faces Front
Patio/Porch: Awning(s), Patio
Road Frontage: State Road
Road Surface: Asphalt, Concrete
Security Features: Secured Garage/Parking, Smoke Detector(s)
Sewer: Septic Tank
SQFT Total: 3750
Utilities: Water Connected, Sewer Connected, Natural Gas Connected, High Speed Internet Connected, Electricity Connected, Cable Connected
Water: Well
Room Sizes
Living Room: Level - First
Dining Room: Level - First
Kitchen: Level - First
Primary Bedroom: Level - First
Bedroom 2: Level - First
Bedroom 3: Level - First
Laundry: Level - First
Basement: Level - Basement
Basement: Level - Basement
Other: Level - First
Listed By / Shown By
Listed By
Agency Name: Five Star Real Estate - Lansing
Shown By
Agent Name: Sharrah Lea
Agent Phone: (419) 345-8387
Agency Title: Key Realty

Estimate Your Payment
Estimated Payment
$ 2,108.60 per month $1,775.45 Principal & Interest $240.58 Property Tax $92.58 Homeowner's InsuranceChange Payment Information
Privacy Policy / DMCA Notice / ADA Accessibility


This site is hosted, designed and copyright
© 1994 - 2026 by
Delta Media Group, Inc. -- Patent Pending --
Agency License Information: 1-877-539-7589 | Ohio Lic# REC.2010002888 6800 W Central Ave #B, Toledo, OH 43617 | Michigan Lic# 6505366134 8040 Summerfield Rd, Lambertville, MI 48144 | Indiana Lic# RC52400106 3029 W Smith Valley Rd #211, Greenwood, IN 46142 | West Virginia LIC# 010306 Erin Rickman, Broker. 410 Market St #3, Parkersburg, WV, 26101 | Colorado LIC# EC.100108419 603 Rood Ave, Grand Junction, CO 81501 | Nevada LIC# B.0146350.LLC 9190 Double Diamond Pwky, Reno, NV 89521 | Florida LIC# CQ1073507 16638 Mooner Plank Cir, Wimauma, FL 33598 | Illinois LIC# 481014661 640 S Washington St. Suite 212, Naperville, IL 60540
1616 E Clinton | MLS# 296513
This single family home located at 1616 E Clinton, Charlotte, MI 48813 is currently listed for sale with an asking price of $317,400. This property was built in 1970 and has 3 bedrooms and 2 full and 1 partial baths with 2425 sq. ft. Search Charlotte real estate on sharrahbeavers.ikeyrealty.com today.